.avif)



Thermometer Calibration Log for Food Manufacturers

A thermometer calibration log looks like housekeeping until you consider what it actually underwrites. In a food manufacturing plant, a temperature reading is often monitoring data for a critical control point. If the probe that produced it was wrong, the record proving your process was in control proves nothing.
Most of what is available for this search is a blank form from a school nutrition program or a county health department. Those forms are fine for a school kitchen. They do not address probe tolerance by application, reference standards, or the question a manufacturer has to answer when a probe fails: what happens to everything it checked since the last time it passed.
Why calibration is a verification activity, not housekeeping
If a temperature reading is monitoring data, the instrument that produced it has to be demonstrably accurate. That is the whole argument, and it is why calibration sits inside your food safety system rather than beside it.
Under 21 CFR 117 Subpart C, monitoring and verification activities are defined parts of a preventive controls system. A monitoring record produced by an uncalibrated instrument does not demonstrate control, and an investigator or auditor will treat it that way.
The calibration record itself is subject to the records requirements in 21 CFR 117.305, which means it needs actual values rather than tick marks, plant identification, the date and time of the activity, and the signature or initials of whoever performed it.
Where the readings feed a critical control point, the connection is direct. Our guides to critical control point examples and the seven HACCP principles cover how monitoring and verification relate.
How to calibrate a thermometer
Three methods cover almost every situation in a food plant. Each has a defined reference point, which is what makes the check meaningful.
| Method | Reference value | Best for | Limitations |
|---|---|---|---|
| Ice point | 32°F / 0°C | Most probes, most applications, daily use | Only verifies at one point, near the low end of most ranges |
| Boiling point | 212°F / 100°C at sea level | Probes used at high temperatures, cook step verification | Requires altitude correction; scalding risk |
| Reference comparison | The reading of a traceable reference thermometer | Any probe, any point in its working range | Requires a reference instrument with a current certificate |
Ice point method
Fill a container with crushed ice, add clean water to just below the ice line, and stir. The slush matters. A container of ice cubes in water sitting undisturbed will have warm pockets, and you will calibrate against something other than 32°F.
Insert the probe to its immersion depth, usually at least two inches for a stem thermometer, keeping it away from the container walls and bottom. Wait for the reading to stabilise, then record it.
Boiling point method
Bring water to a full rolling boil, insert the probe to its immersion depth without touching the vessel, and let the reading settle.
The correction the foodservice forms skip: water boils at 212°F only at sea level. It drops roughly 1°F for every 500 feet of elevation. At 5,000 feet, water boils at about 202°F, and a probe reading 202°F there is correct rather than ten degrees low. If your facility is above sea level, put the corrected reference value on the log so nobody has to remember it.
Reference comparison
Compare the working probe against a reference thermometer with a current calibration certificate traceable to a recognised standard, at a temperature within the working range you actually use.
This is the method that matters most for probes used at process temperatures, because ice point and boiling point verify at the extremes rather than at the temperature where your critical limit sits. A probe that is accurate at 32°F and reads two degrees low at 165°F will pass an ice point check and fail you where it counts.
The reference instrument itself needs periodic recertification. A reference with a lapsed certificate is just another probe.
Adjustment versus verification
Some probes can be adjusted, typically bimetal stem thermometers with a calibration nut. Many digital probes cannot be adjusted at all.
For a non-adjustable probe reading consistently off, you have two options: retire it, or document a known offset and require its use. Offsets are workable and error-prone, since they depend on every user remembering to apply them. Retiring the probe is usually cheaper than the incident.
What tolerance should you use?
A single blanket tolerance across every probe in the plant is the wrong approach, and it is what most available forms assume.
The tolerance should be tighter than the margin built into your critical limit. If your cook step critical limit is 165°F and your process typically runs at 167°F, a probe permitted to be ±2°F could read 167°F while the product is actually at 165°F, sitting exactly on the limit with no margin. That probe passes its calibration check and gives you no safety factor at all.
| Application | Typical tolerance | Reasoning |
|---|---|---|
| CCP monitoring | Tightest available, commonly ±1°F | Directly determines whether product met a critical limit |
| Receiving verification | ±1 to ±2°F | Drives accept and reject decisions on incoming loads |
| Storage monitoring | ±2°F | Trend-based rather than pass or fail on a single reading |
| General process checks | ±2°F | Informational, not a control decision |
Write your chosen tolerance into the procedure and onto the log, along with the reasoning. An auditor asking why you accept ±2°F on a CCP probe wants to hear an analysis, not a number someone copied from a template.
How often should you calibrate?
Frequency guidance across the available forms ranges from daily to monthly with no stated reasoning. Decide yours deliberately.
Factors that should drive it:
- Criticality of the reading. A probe verifying a CCP warrants more frequent checks than one used for a general storage walk.
- Probe type and stability. Bimetal stems drift more than quality thermocouples.
- Usage intensity. A probe used forty times a shift experiences more thermal cycling and physical handling than one used twice a week.
- Environment. Wash-down areas, freezers, and high-humidity zones are harder on instruments.
- Historical drift. Your own records are the best evidence. A probe that has never drifted in two years and one that needs adjustment monthly should not be on the same schedule.
Regardless of schedule, these events trigger a check every time:
- After a drop or any physical impact
- After exposure to extreme temperature, including going straight from a freezer to a cook step
- After a battery change on a digital probe
- Before a validated process run where the reading is the evidence of validation
- Whenever a reading looks implausible
The last one relies on operators being willing to question an instrument. That is a culture point as much as a procedure point, and it is worth training explicitly.
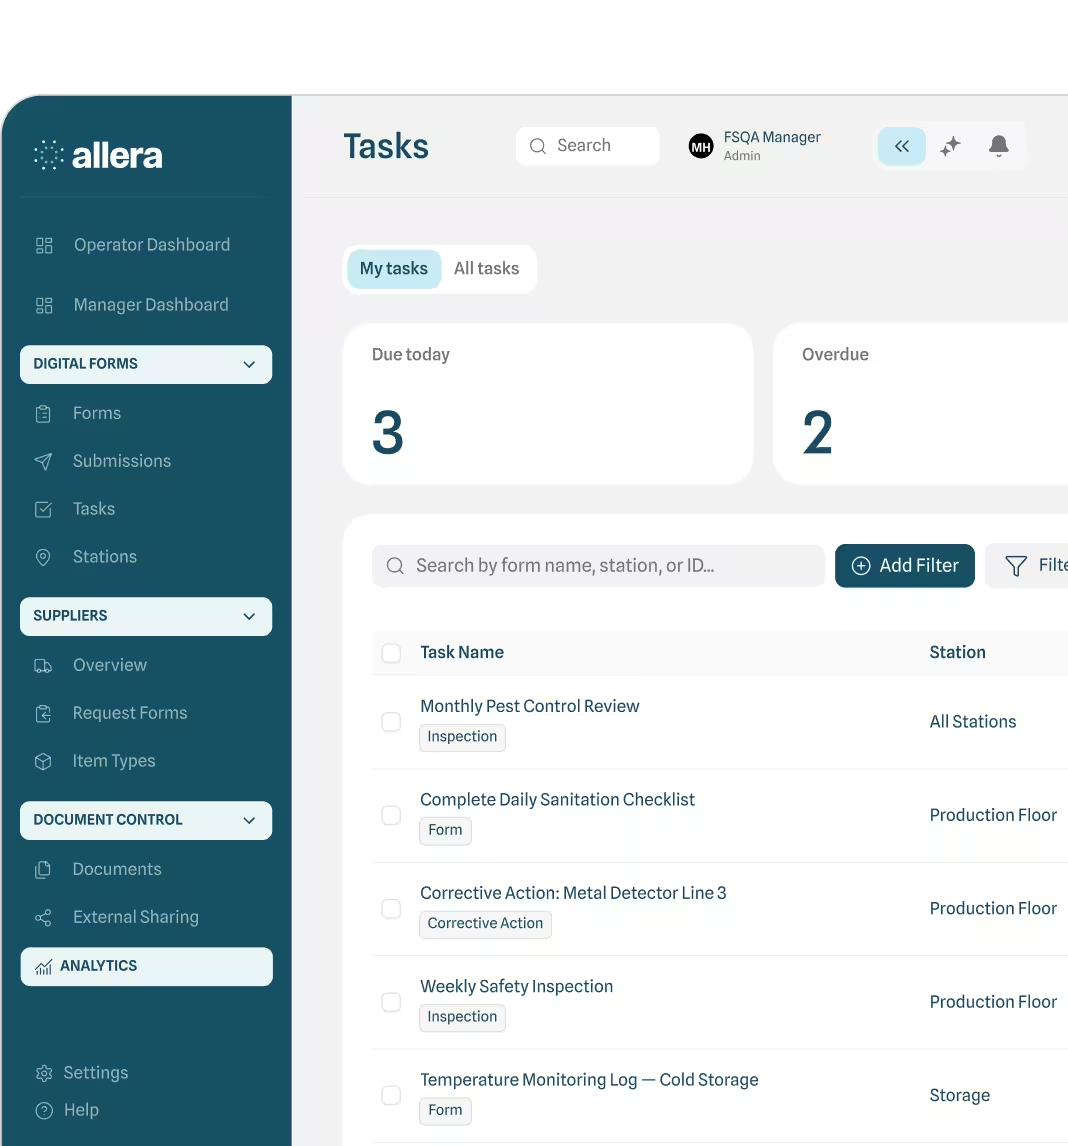
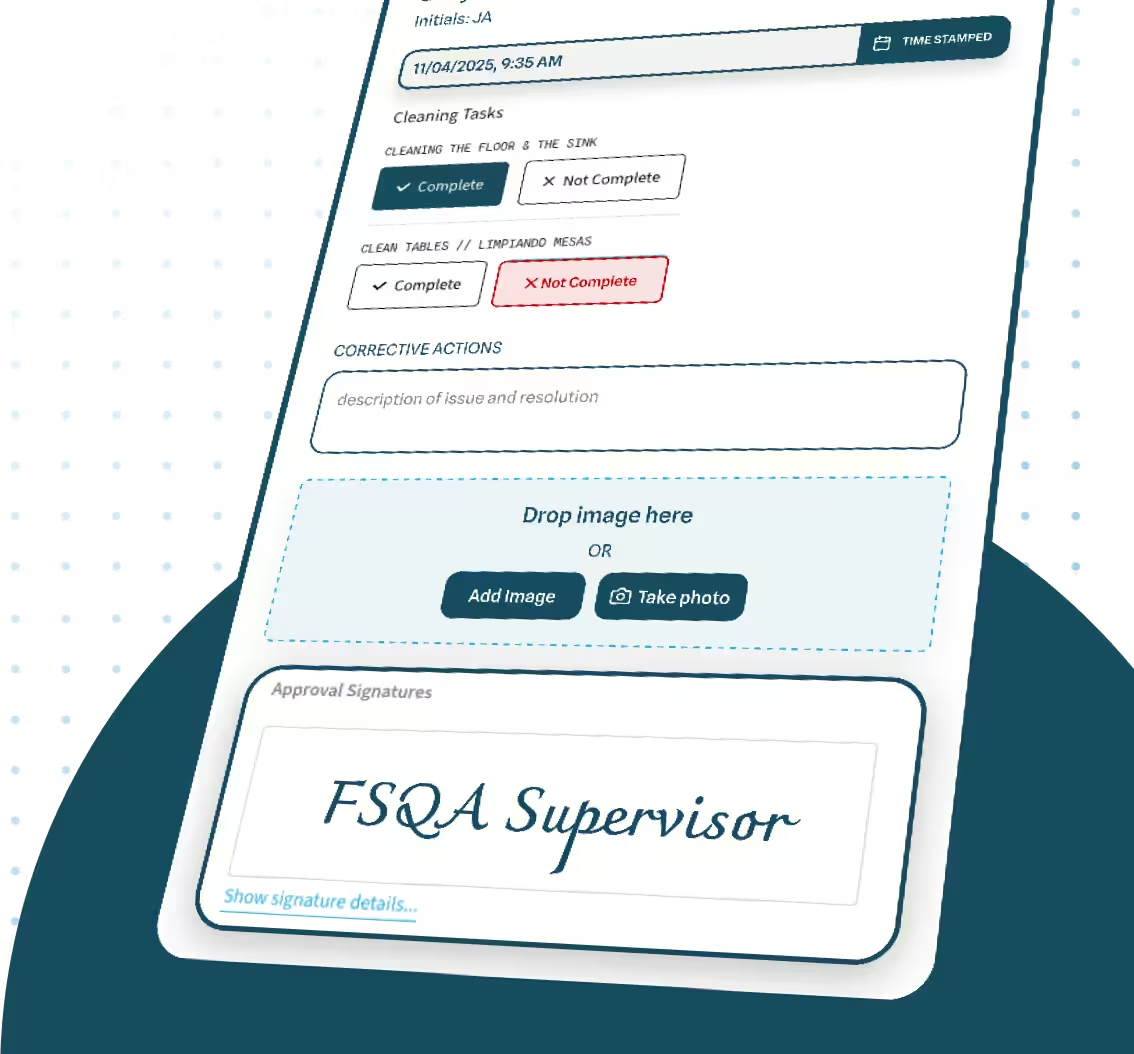
Scheduling the checks is the practical problem. Allera's Task Management handles recurring instances by Site and Station, tracked as Incomplete, Overdue, Completed On Time, Completed Late, or Skipped, with a documented reason required to skip an instance. That turns "did we do the Tuesday checks" from a question into a report. The same approach applies to any recurring verification, including your master sanitation schedule.
What to do when a thermometer fails calibration
This is the section that matters most and the one no available form addresses.
The immediate steps are straightforward. Tag the probe out of service so nobody picks it up. Segregate it physically. Record the deviation with the actual reading, not just "failed."
Then comes the question that decides how expensive the failure is.
The probe last passed on a known date. It has now failed. Everything it verified in between is suspect.
If your last verified check was Monday and it is now Friday, four days of readings taken with that probe are in question. If you check every shift, the exposure is one shift.
That relationship is the real argument for frequent calibration. Check frequency directly sets the size of your retrospective hold. It is not about the probability of drift; it is about how much product sits inside the uncertainty window when drift is found.
Work the retrospective decision in order:
- Establish the window. From the last verified good check to now.
- Identify what that covers. Which product, which lots, which readings.
- Determine the direction and size of the error. A probe reading two degrees high is a safety concern because product was colder than recorded. A probe reading two degrees low over-recorded risk and is usually a quality question rather than a safety one.
- Look for corroborating evidence. Redundant readings, data loggers, chart recorders, other probes used on the same product, process records showing the equipment was running normally.
- Decide disposition. Release with justification, hold pending further evidence, re-verify by testing, or reject.
Document the whole chain as a deviation with a corrective action, routed through your corrective action plan process. A probe that failed once will fail again, and the pattern is worth seeing.
Digital Forms handle the detection side of this well. A Calculated field can compute the deviation between the reading and the reference automatically, and a failure rule flags an out-of-tolerance result and creates a Corrective Action with a named owner. The failure is captured at the moment it happens rather than when someone reviews the log.
Different probes, different rules
Not every instrument calibrates the same way, and one of the live questions people ask is how to handle the ones that do not fit the ice-water model.
Bimetal stem thermometers. Adjustable with a calibration nut. Drift readily and need frequent checks. Require full immersion to the dimple, which operators often miss.
Digital thermocouple and thermistor probes. More stable and usually faster. Many cannot be adjusted, so a failed check means offset documentation or retirement.
Infrared thermometers. These cannot be ice-point calibrated in the conventional way, because they read surface temperature and are affected by emissivity, distance, and the angle of measurement. Verify them against a reference surface of known temperature and known emissivity, or against a blackbody calibrator. Remember they measure surface only, which makes them useful for screening and unsuitable as the sole evidence for an internal temperature CCP.
Data loggers. Verify against a traceable reference at the temperature range in use, not only at a single point. A manufacturer's calibration certificate covers the instrument as shipped and does not substitute for periodic verification in service. Loggers used for validated processes usually warrant multi-point verification.
Probe selection matters alongside calibration. A surface probe used to read internal temperature will give you an accurate reading of the wrong thing.
What goes in the log, and what auditors check
A useful calibration log captures more than most templates provide.
Required fields:
- Date and time of the check
- Probe ID, so you know which instrument this record belongs to
- Method used, ice point, boiling point, or reference comparison
- Reference value, including any altitude correction applied
- Actual reading taken
- Deviation, calculated
- In or out of tolerance, against your stated tolerance
- Adjustment made, if any
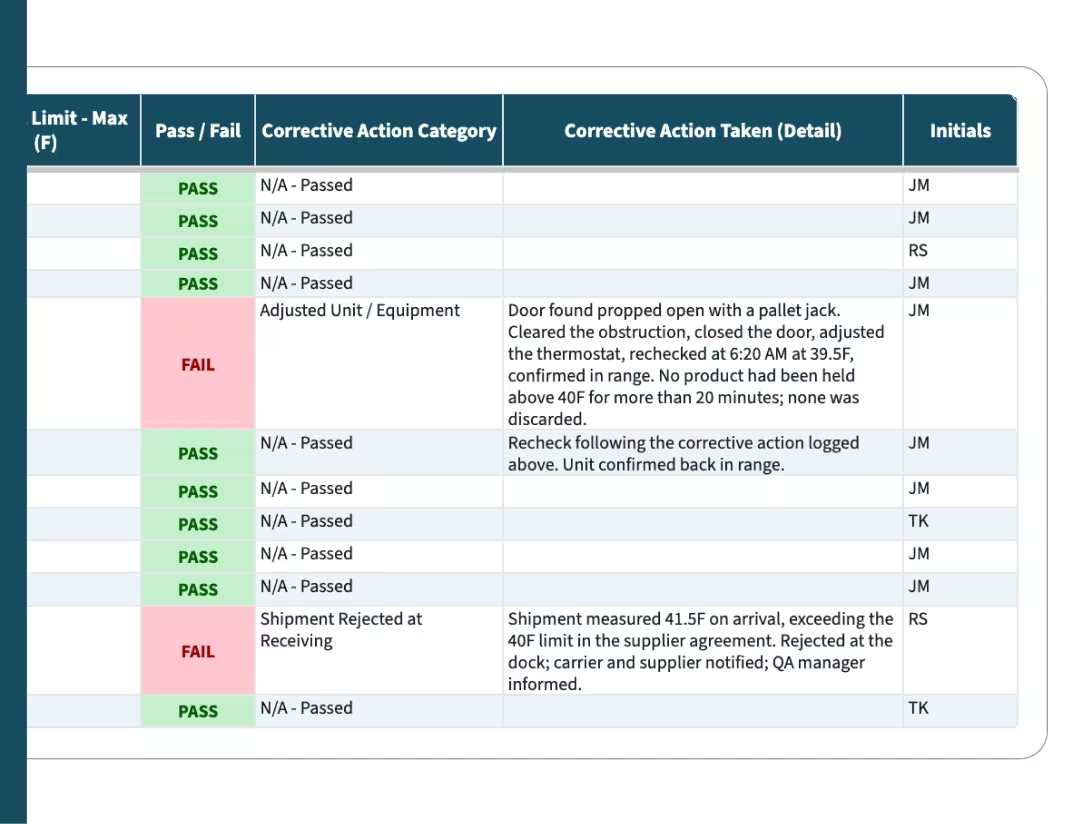
- Corrective action, where the check failed
- Retrospective check performed, where the check failed
- Signature or initials of the person performing the check
Common findings when an auditor reviews a calibration log:
No probe ID. The log shows checks were done and cannot show which instrument was checked. This makes the retrospective analysis impossible when a probe later fails.
No actual values. A column of ticks with no readings does not meet the record content requirements.
No deviation recorded. Reading and reference are both present, and nobody computed the difference or judged it against a tolerance.
No corrective action on a failure. The log shows a probe out of tolerance and nothing happened.
Gaps in the sequence. Missing weeks that nobody noticed, which suggests the schedule is not being managed.
On retention, calibration records fall under 21 CFR 117.315. Note that the "maintain this log for a minimum of one year" instruction on many school foodservice forms is guidance for that setting and should not be assumed to apply to a manufacturing facility's CCP records. Keep calibration records at least as long as the production records they support.
Preparation for a specific audit is covered in our food safety audit guide.
What the certification schemes require
| Scheme | Calibration expectation | What an auditor asks to see |
|---|---|---|
| SQF Edition 9 | Monitoring and measuring equipment calibrated against a recognised standard, with action on out-of-calibration findings | Calibration records, reference certificates, corrective actions |
| BRCGS Issue 9 | Calibration and control of measuring devices, traceable to a recognised national standard where required | Calibration schedule, records, evidence of retrospective assessment |
| FSSC 22000 v6 and ISO 22000 | Control of monitoring and measuring equipment, verification at specified intervals | Calibration procedure, records, action on nonconforming results |
Every one of these expects action when a device is found out of calibration, and that action includes assessing previously measured product. The retrospective step is not an optional extra; it is what the schemes are asking for.
The primary documents are the SQF Food Safety Code for Food Manufacturing (Edition 9), the BRCGS Global Standard Food Safety (Issue 9), and the FSSC 22000 Scheme Version 6, all benchmarked under the GFSI Benchmarking Requirements.
More detail on scheme expectations sits in our SQF audit checklist, BRCGS certification, and FSSC 22000 Version 6 guides, and GMP in the food industry covers equipment control more broadly.
Running calibration checks across shifts and sites
The paper calibration log fails in ways that are entirely predictable. It lives in a drawer near the QA office. Entries get backfilled on Friday for the whole week. Handwriting is unreadable by the time anyone needs it. And nobody notices a missed check until an auditor counts the rows.
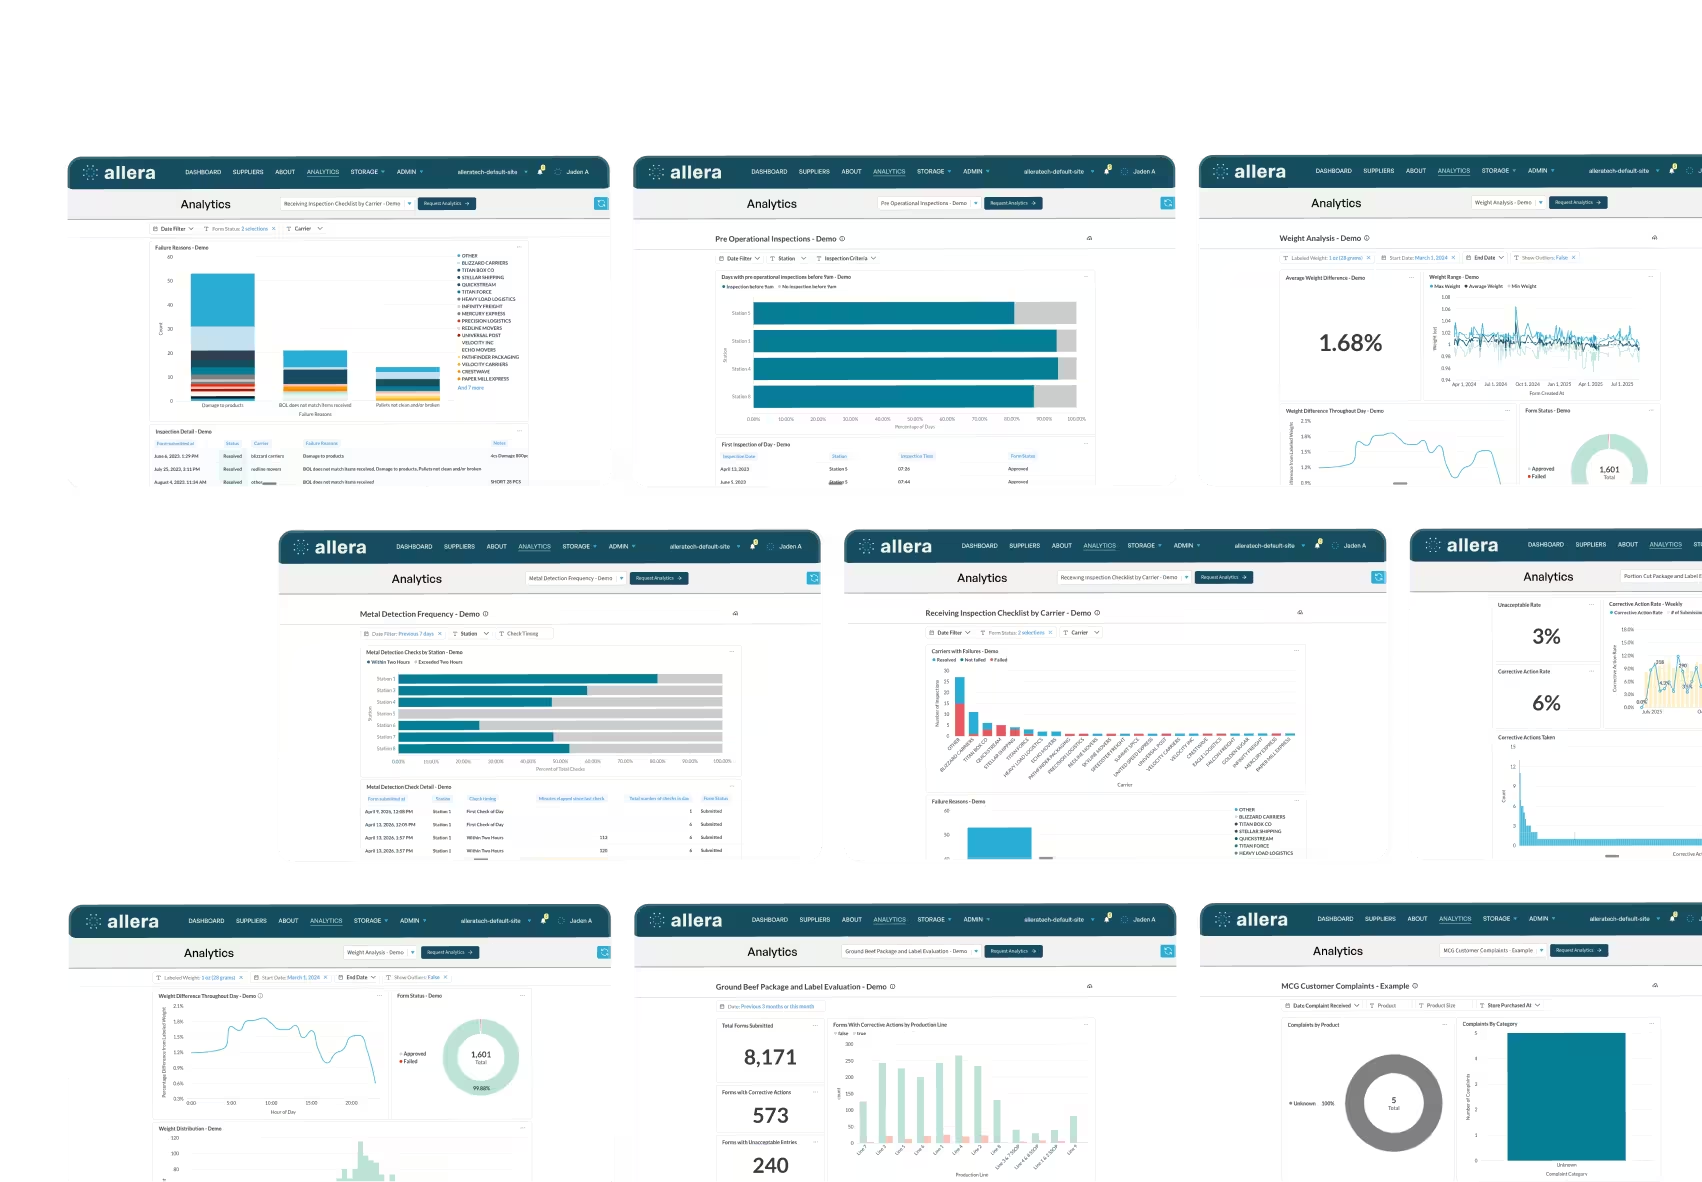
The parts worth digitising are specific. Scheduled recurring checks so the calibration happens on a defined cadence rather than when someone remembers. Automatic deviation calculation and out-of-tolerance flagging, so a failure is caught at entry. Records searchable by probe ID, which is what makes the retrospective analysis fast when you need it most. And exportable records so audit preparation is a download rather than a filing cabinet exercise.
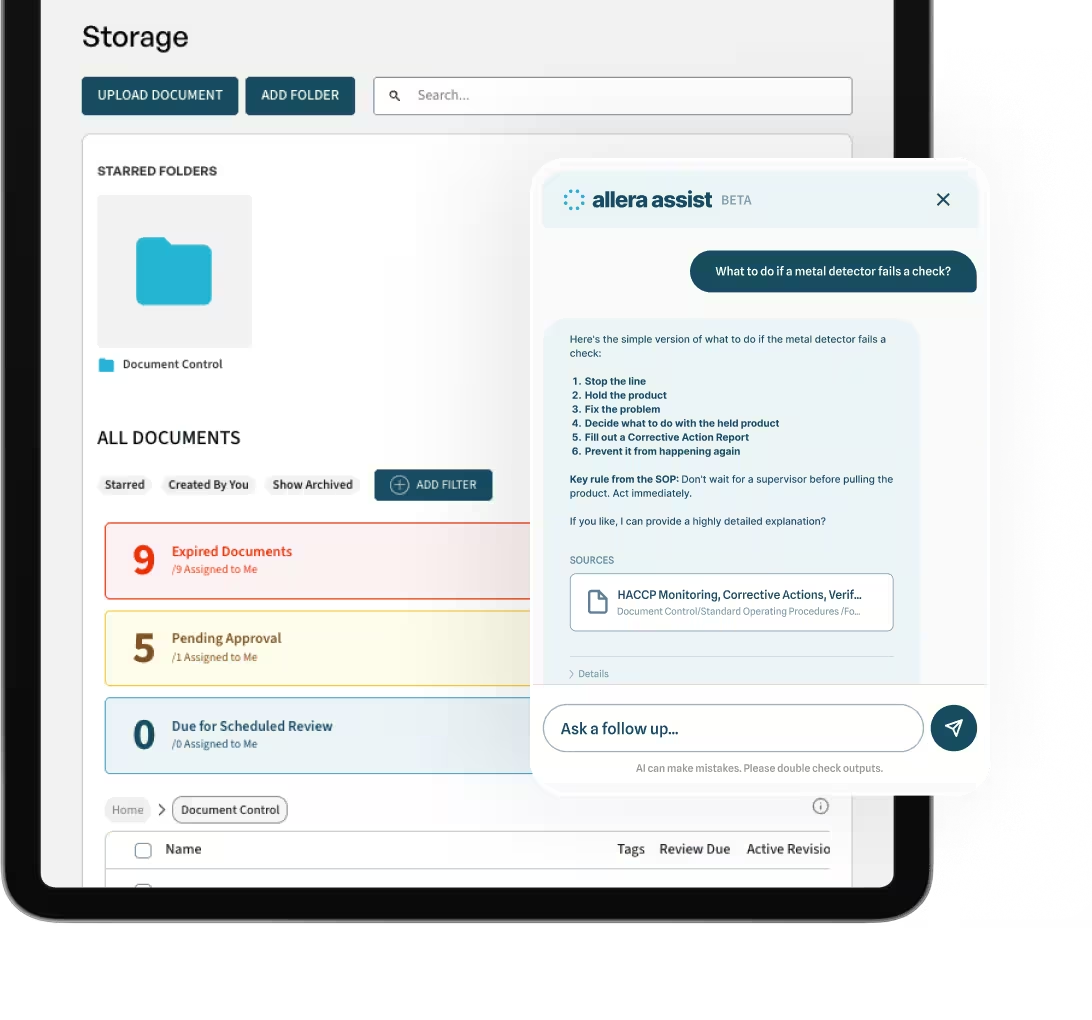
Allera's Digital Forms and Task Management modules cover that workflow, and the records sit in the same system as the rest of your food quality management system documentation. Where a check feeds a receiving decision, it connects directly to your receiving inspection records.
The frequency question answers itself
If you take one thing from this, make it the relationship between check frequency and retrospective exposure. Every hour you extend between calibration checks is an hour of production that lands inside the uncertainty window when a probe eventually fails.
Facilities that check every shift hold a shift. Facilities that check monthly hold a month. The cost of the extra checks is trivial next to the cost of that decision being made for you.
Start by giving every probe an ID and recording it on the log. Everything else, tolerance, frequency, and the retrospective analysis, depends on being able to say which instrument you are talking about.
To see how scheduled checks, automatic out-of-tolerance flagging, and probe-searchable records work together, take a look at Allera's food quality management software.
FAQs
How do you calibrate an infrared thermometer or a data logger?
Infrared thermometers cannot be ice-point calibrated conventionally because they read surface temperature and are affected by emissivity, distance, and angle. Verify them against a reference surface of known temperature and emissivity, or a blackbody calibrator. Data loggers should be verified against a traceable reference across the range in use, since a factory certificate does not substitute for in-service verification.
What happens to product checked with a thermometer that failed calibration?
Everything measured between the last verified good check and the failure is in question. Establish that window, identify the product and lots it covers, determine the direction and size of the error, look for corroborating evidence such as data loggers or redundant readings, then decide whether to release with justification, hold, re-test, or reject. Document the whole assessment as a deviation.
What tolerance should a food thermometer meet?
Set tolerance by application rather than using one figure across the plant. Probes verifying a critical control point should be tighter than the margin between your normal operating temperature and your critical limit. Storage and general process probes can carry wider tolerances. Write the tolerance and the reasoning into your procedure.
How do you record thermometer calibration?
Record the date and time, probe ID, method used, the reference value including any altitude correction, the actual reading, the calculated deviation, whether it passed your stated tolerance, any adjustment made, and the initials of whoever performed the check. Where a probe fails, record the corrective action and the retrospective assessment of product checked since the last good verification.
How often should you check thermometer calibration?
Set the frequency based on how critical the reading is, the probe type, usage intensity, environment, and your own drift history. Regardless of schedule, check after any drop or impact, after exposure to extreme temperature, after a battery change, before a validated run, and whenever a reading looks implausible.
How to calibrate a temperature logger?
Verify a data logger against a traceable reference across the range you actually use, not only at a single point. Loggers supporting validated processes usually warrant multi-point verification.
A manufacturer's calibration certificate covers the instrument as shipped and does not substitute for periodic in-service verification. Record the logger ID, the reference used, and the deviation at each point checked.
How to check the calibration of a thermometer?
Three methods cover most situations:
- Ice point: crushed ice with water just below the ice line, stirred to a slush, reference 32°F / 0°C
- Boiling point: full rolling boil, reference 212°F / 100°C at sea level, dropping roughly 1°F per 500 feet of elevation
- Reference comparison: against a thermometer with a current traceable calibration certificate, at a temperature within your working range
Reference comparison matters most for probes used at process temperatures, since ice point and boiling point verify at the extremes rather than where your critical limit sits.
How to record thermometer calibration?
Record actual values rather than tick marks. Include the probe ID so you know which instrument the record belongs to, the method used, the reference value including any altitude correction, the reading, and the deviation.
Where a probe fails, record the corrective action and the retrospective assessment of product checked since the last good verification. A log with no probe ID makes that assessment impossible.
What is a thermometer calibration log?
A thermometer calibration log records that each temperature-measuring instrument has been verified against a known reference at defined intervals.
It should capture the date, probe ID, method used, reference value, actual reading, calculated deviation, whether it passed your stated tolerance, any adjustment made, and the corrective action taken when a probe fails.

.avif)
.avif)
.avif)
.avif)
%20(1).avif)
.avif)
.avif)

%20(1).png)

.avif)


.avif)